Rumah Mecu
A simple house with two gable fronts (two ayo) and a pair of horns.
Source: Siwaluh Jabu — Wikipedia
Traditional houses, village buildings and their parts — how the Karo build to live together. Terms and classification follow the sources cited; names may differ in other areas.
A simple house with two gable fronts (two ayo) and a pair of horns.
Source: Siwaluh Jabu — Wikipedia
A house with four or more gable fronts, a one- or two-tiered roof and horns.
Source: Siwaluh Jabu — Wikipedia · Batak architecture — Wikipedia
A smaller traditional house for four families (jabu) — the smallest form of Karo house.
Features: Four jabu under one roof.
Examples: Dokan (Merek district)
Source: Siwaluh Jabu, Melawan Waktu — BPODT Kemenpar · Rumah Siwaluh Jabu dan Siempat Jabu di Desa Perbaji — Repositori Unpar
'Waluh' means eight: a house on stilts for eight families with no partition walls. Each family's place is set by adat, and the residents ideally reflect Karo kinship relations.
Features: Timber, palm-fibre (ijuk) roof, roof frame, terrace and stairs of bamboo, stone footings, no nails; four hearths, each shared by two families.
Examples: Dokan (Merek district), Lingga (Simpang Empat district)
Source: Siwaluh Jabu — Wikipedia · Siwaluh Jabu, Melawan Waktu — BPODT Kemenpar
A large traditional house for twelve families, the largest form recorded in the sources.
Features: Twelve jabu.
Source: Peran Rumah Adat Batak Karo Sepuluh Dua Jabu — Jurnal Pendidikan Tambusai · Batak architecture — Wikipedia
Walls or base made of beams stacked on top of each other.
Source: Siwaluh Jabu — Wikipedia
Upright posts joined by beams. A Karo song calls it 'Rumah Sendi Gading Kurungen Manik'; in Dokan one of the houses is called rumah sendi.
Source: Siwaluh Jabu — Wikipedia · Siwaluh Jabu, Melawan Waktu — BPODT Kemenpar
The numbers in the drawing show where each part is. The drawing is a simple diagram, not to scale.
Buffalo horns at the ridge end; they are fixed at night with incantations to ward off harm.
Source: Siwaluh Jabu — Wikipedia
The gable front at the end of the roof: a painted triangular panel of woven bamboo, one of the places for gerga ornaments.
Source: Siwaluh Jabu — Wikipedia · Siwaluh Jabu, Melawan Waktu — BPODT Kemenpar
A pointed triangular roof tier above the main roof, which also lets smoke from the hearths escape.
Source: Siwaluh Jabu, Melawan Waktu — BPODT Kemenpar
Roofing made of fibre from the sugar palm (ijuk).
Source: Siwaluh Jabu, Melawan Waktu — BPODT Kemenpar
The house wall, above the melmelen; one of the places for gerga ornaments.
Source: Siwaluh Jabu, Melawan Waktu — BPODT Kemenpar
The floor beam or cross beam of the house; one of the places for gerga ornaments.
Source: Siwaluh Jabu, Melawan Waktu — BPODT Kemenpar
A small bamboo terrace in front of the north and south doors, with stairs; children are bathed here and people chat in the evening.
Source: Siwaluh Jabu, Melawan Waktu — BPODT Kemenpar · Batak architecture — Wikipedia
Foundation stones under the posts that help absorb earthquake shocks.
Source: Siwaluh Jabu, Melawan Waktu — BPODT Kemenpar
The space of one family inside the house; not walled off, its position is set by adat.
Source: Siwaluh Jabu — Wikipedia
A hearth inside the house, each shared by two families; every hearth is made of five stones standing for the five merga (merga silima).
Source: Batak architecture — Wikipedia
The senior family lives at the base end of the timber (bena kayu); the younger family at the tip end (ujung kayu).
Source: Siwaluh Jabu, Melawan Waktu — BPODT Kemenpar · Siwaluh Jabu — Wikipedia
A multi-purpose hall for weddings, funerals, meetings, cooking for feasts and performances; young men and visitors used to sleep here too. The old form is an open platform without walls under a large horned palm-fibre roof. Today's jambur have cement floors, but the roof stays traditional.
Source: Jambur — Wikipedia
A building for keeping the skulls of ancestors and important figures; if it holds the bones of the village founder, it is regarded as the village's sacred place. It looks like a miniature Karo house on one or more posts, about 2.5 × 2.5 m, with the space beneath used as a meeting place. Now rare.
Source: Geriten — Wikipedia
Rice barn. As rice was seen as stored wealth, the size of a keben shows the owner's prosperity.
Source: Batak architecture — Wikipedia
A building for pounding rice. Together with the hall it forms the centre of the village: Karo houses are not lined up along a street but arranged around this centre.
Source: Batak architecture — Wikipedia
Symbolic decoration on the melmelen, derpih and ayo that protects against evil spirits and shows the owner's standing. The colours carry meaning: red for life, black for death or ignorance, white for purity.
Source: Siwaluh Jabu, Melawan Waktu — BPODT Kemenpar · Batak architecture — Wikipedia
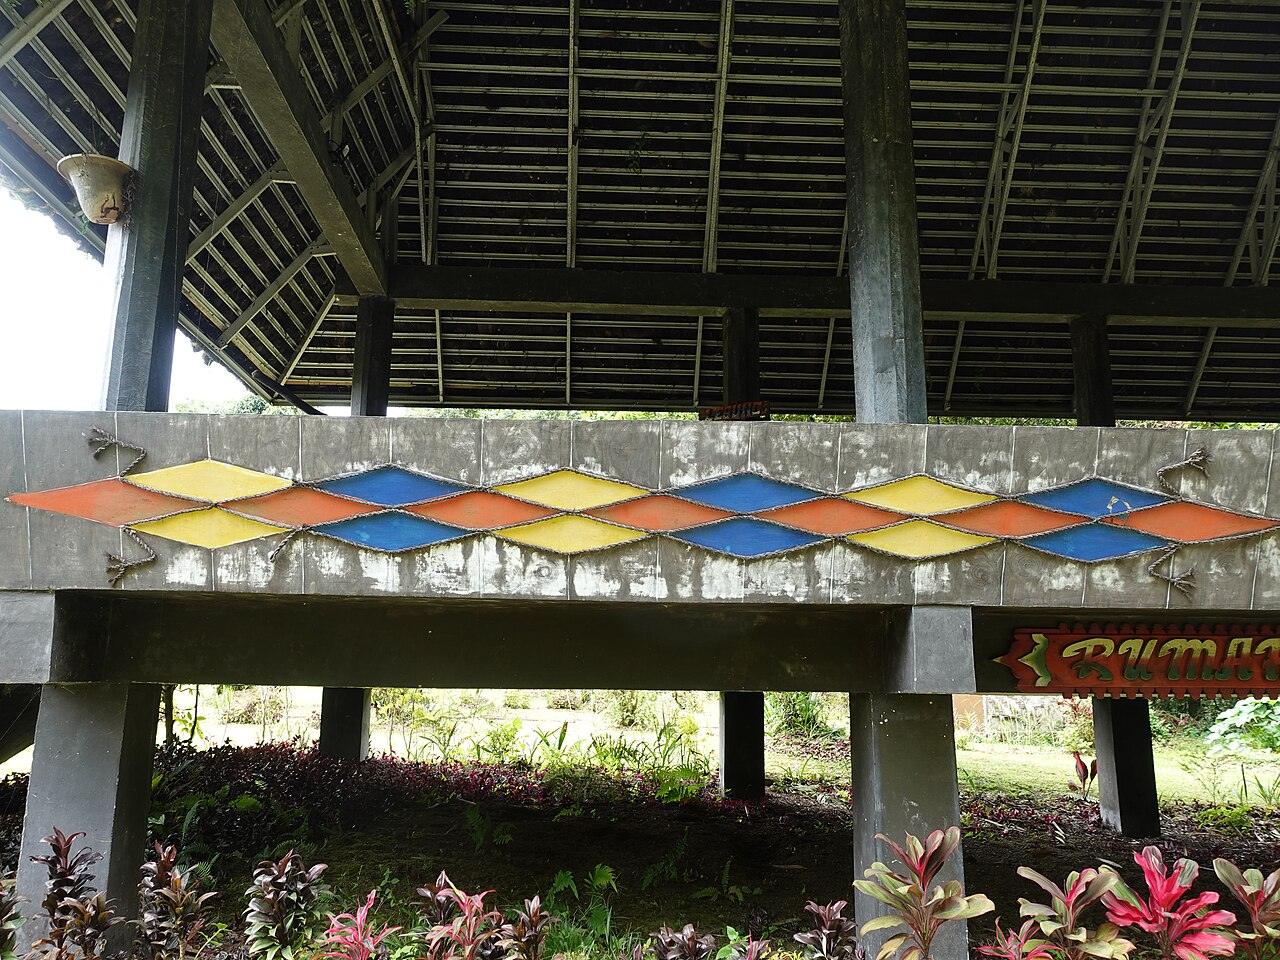 Foto: Ghinafarahtika · Wikimedia Commons · CC BY-SA 4.0 — Museum GBKP
A carved gecko believed to protect the residents from evil spirits; the pengeret-ret is also used to bind the timbers of the house and strengthen the building.
Source: Batak architecture — Wikipedia · Pengeretret di Museum GBKP — Wikimedia Commons
Walls and ayo of patterned woven bamboo; the geometric patterns are classified into 17 types.
Source: Batak architecture — Wikipedia
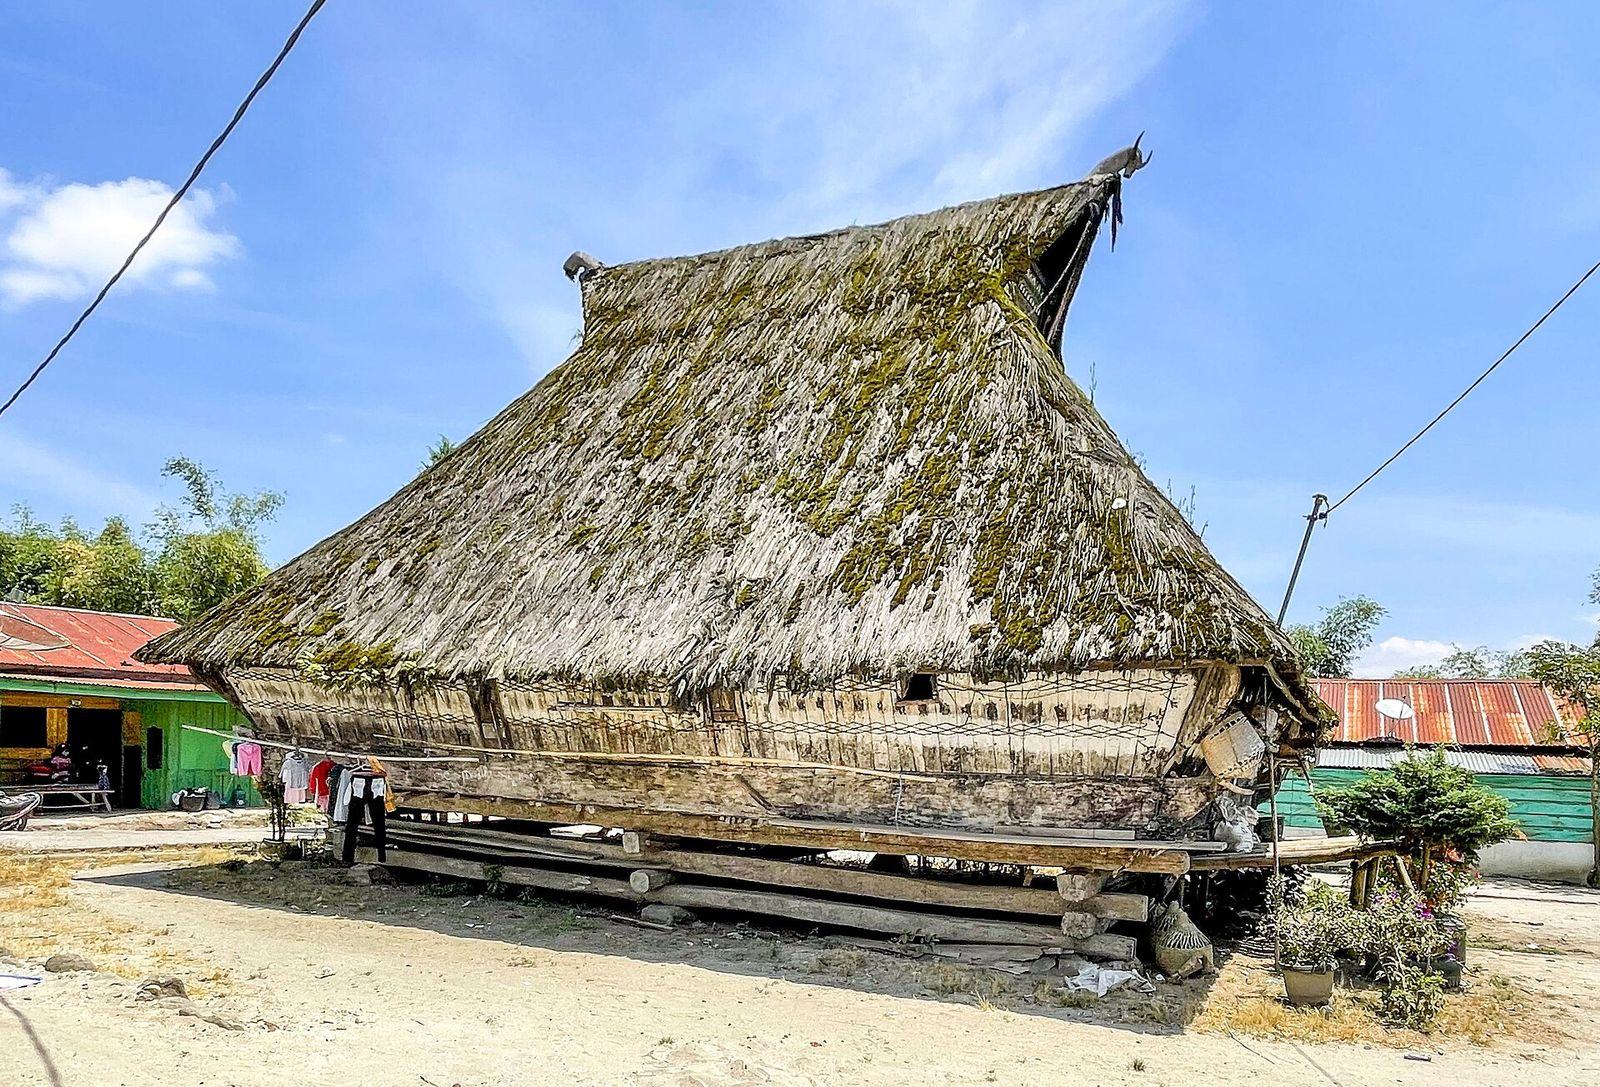 Foto: Christian Advs Sltg ·
 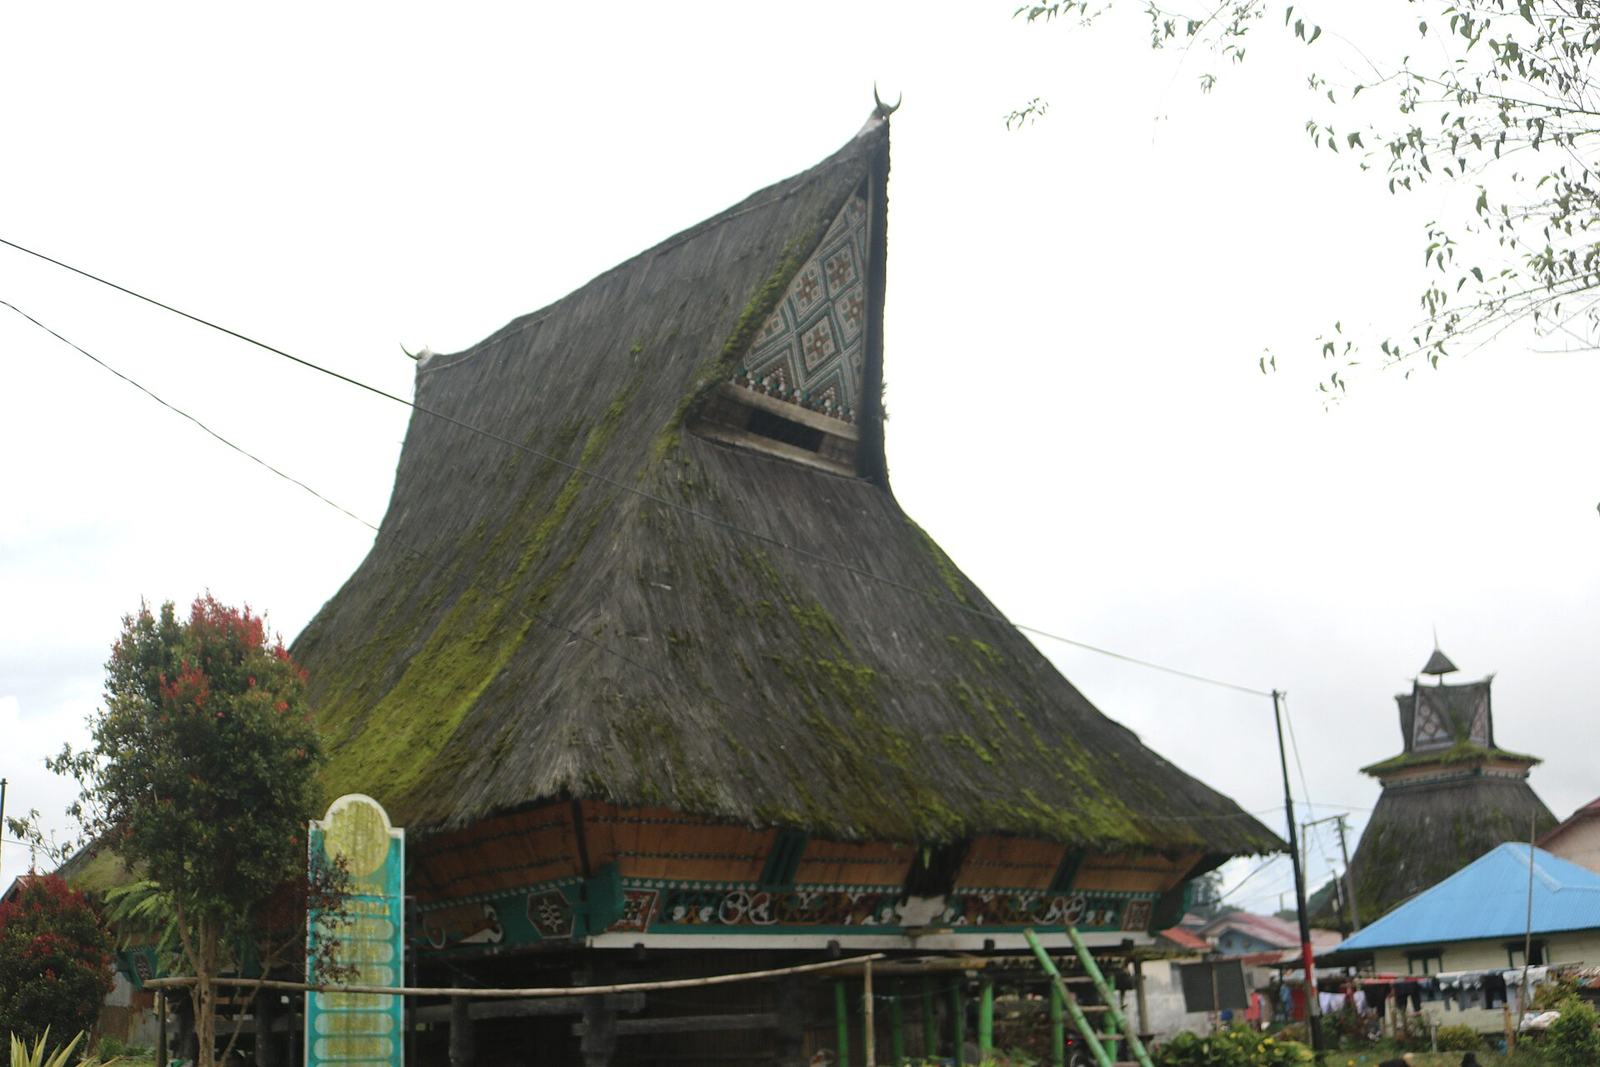 Foto: Agus Damanik ·
 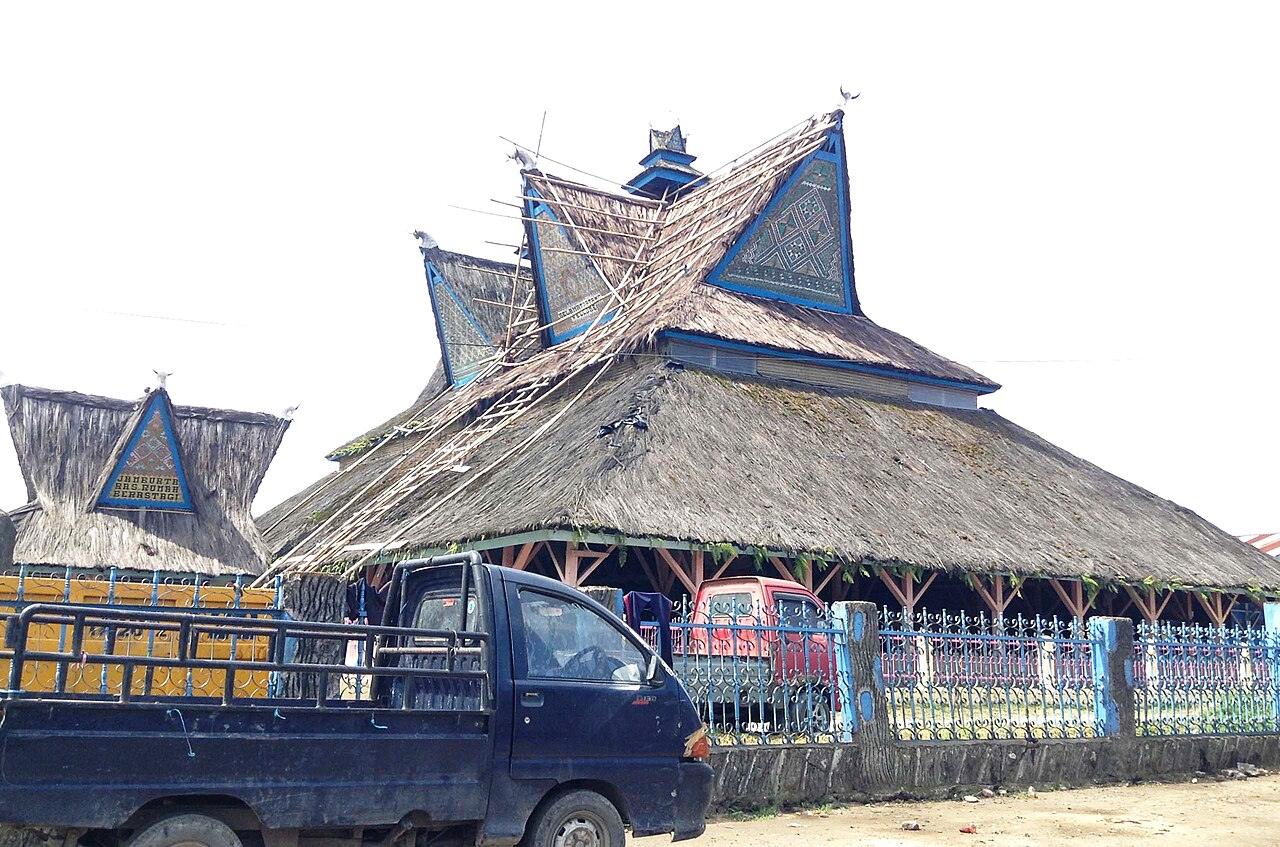 Foto: Christian Advs Sltg ·
 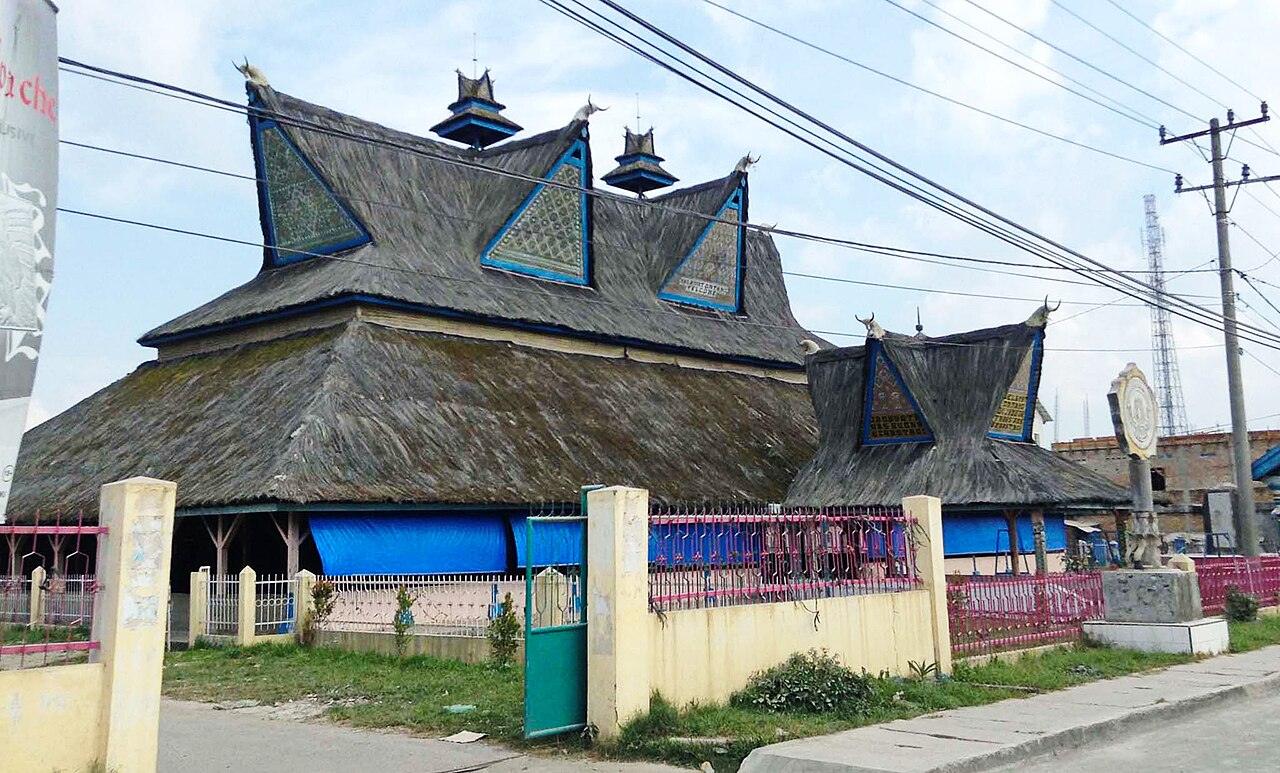 Foto: Christian Advs Sltg ·
 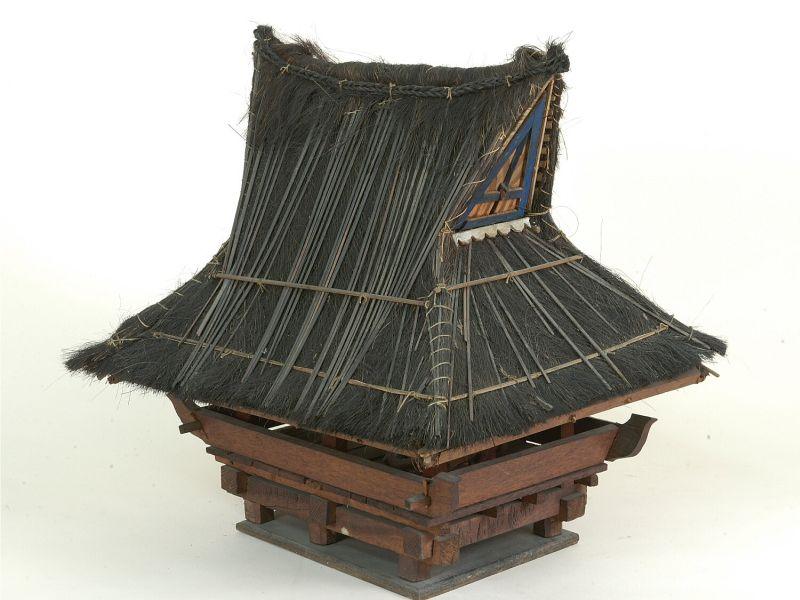 Foto: Tropenmuseum ·
 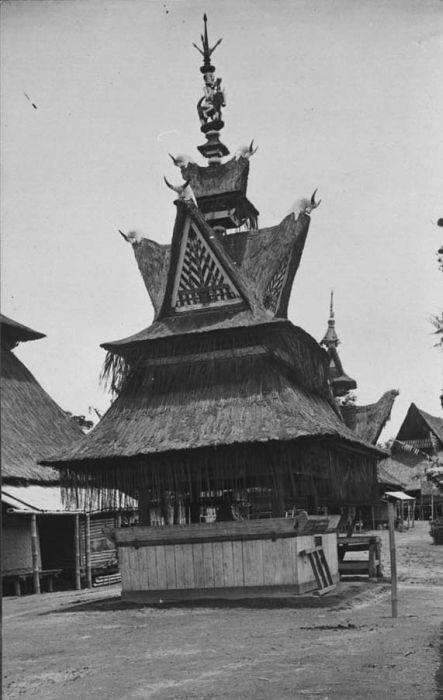 Foto: Tropenmuseum ·
 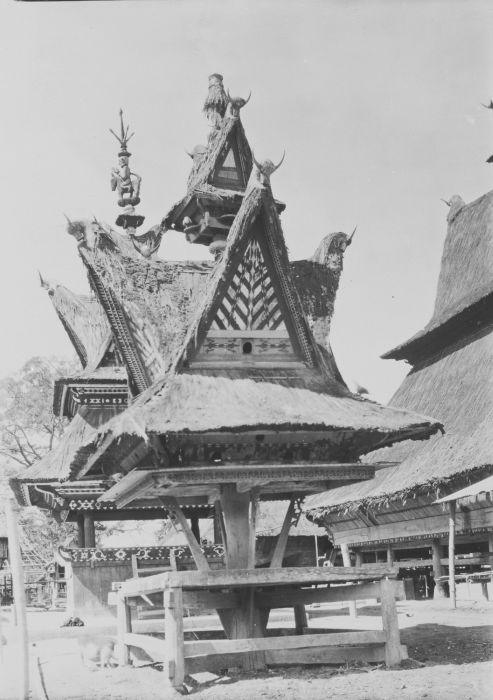 Foto: Tropenmuseum ·
 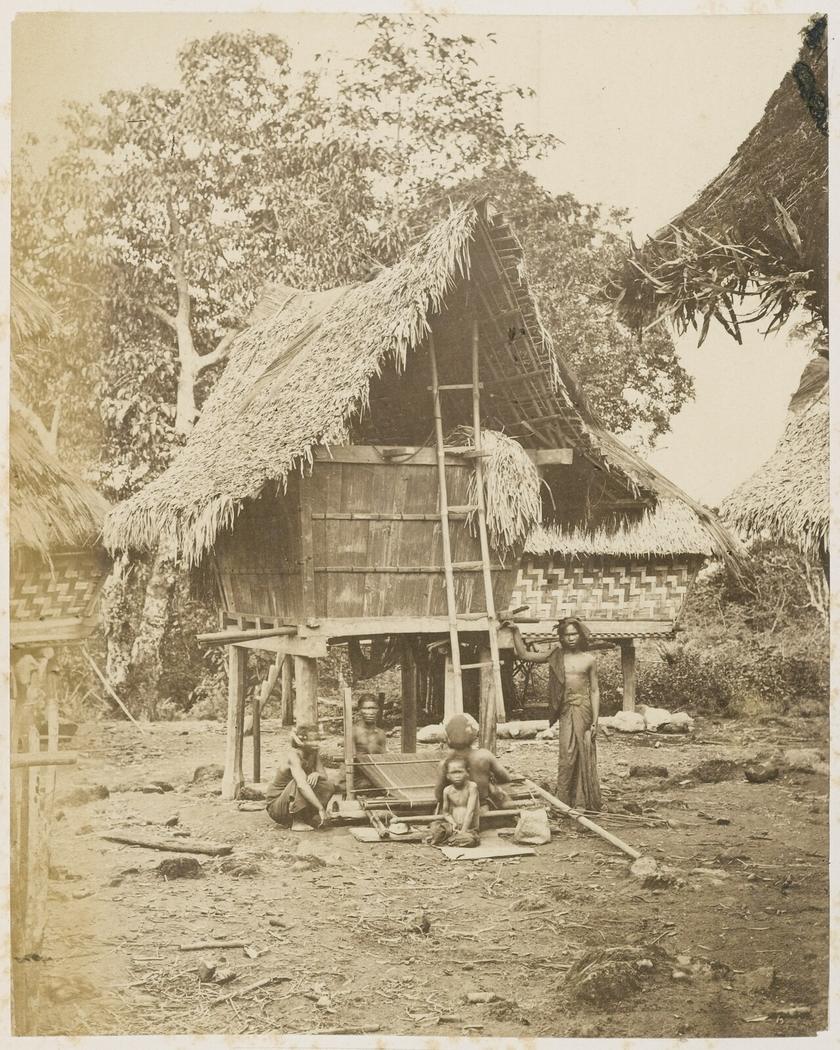 Foto: K. Feilberg / KITLV ·
 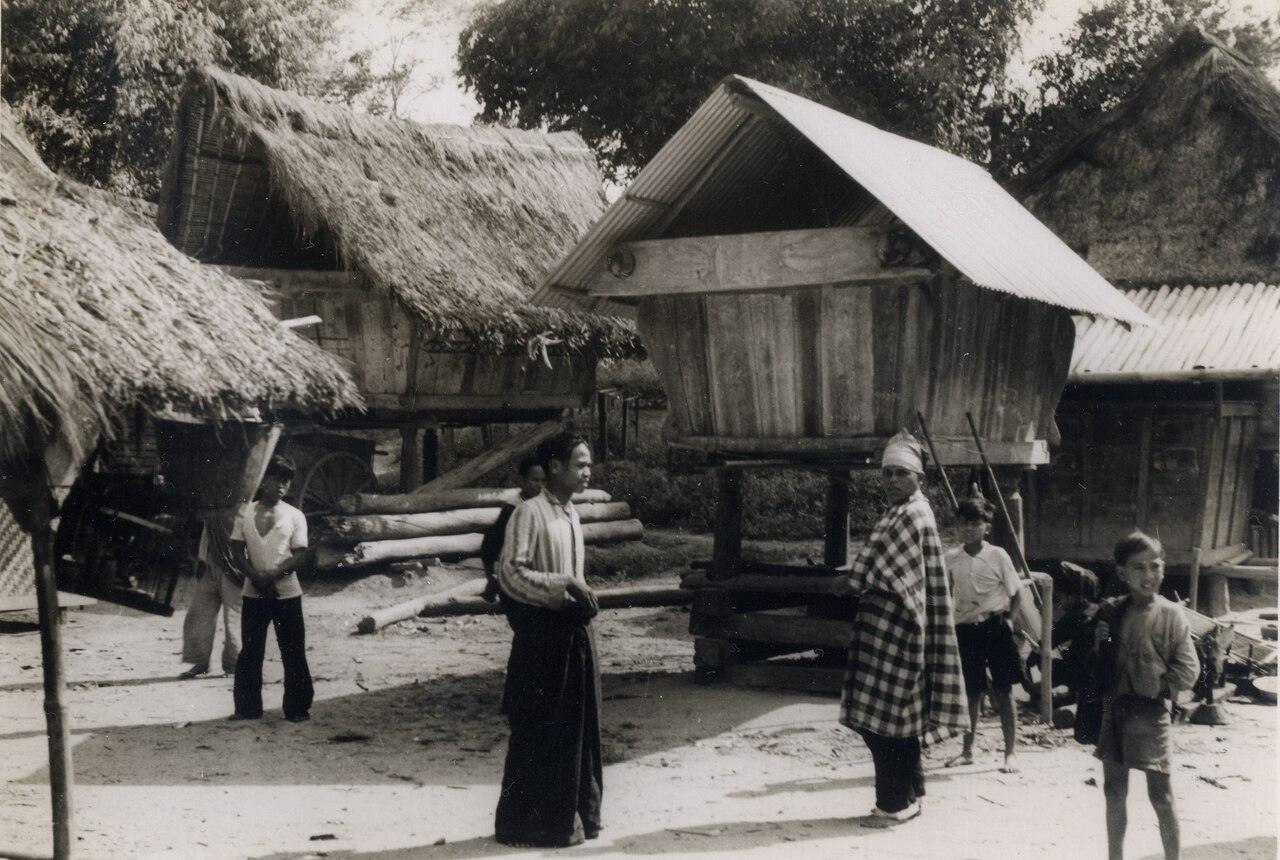 Foto: KITLV ·
 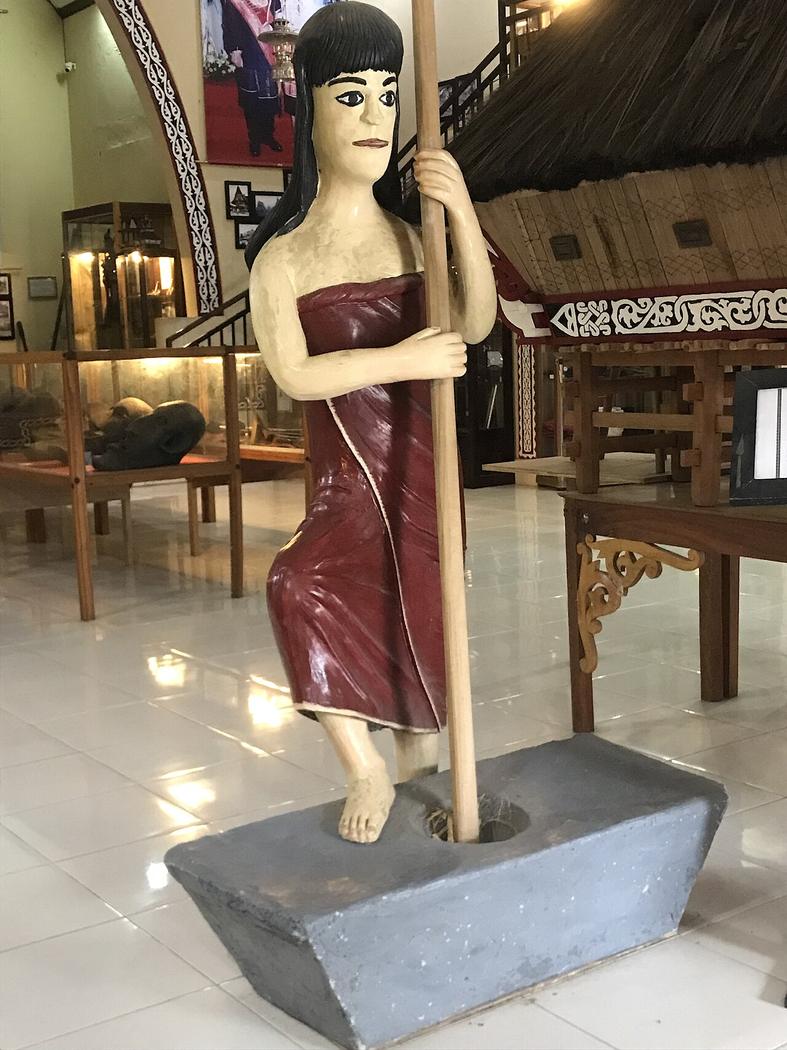 Foto: Lim Natee ·
 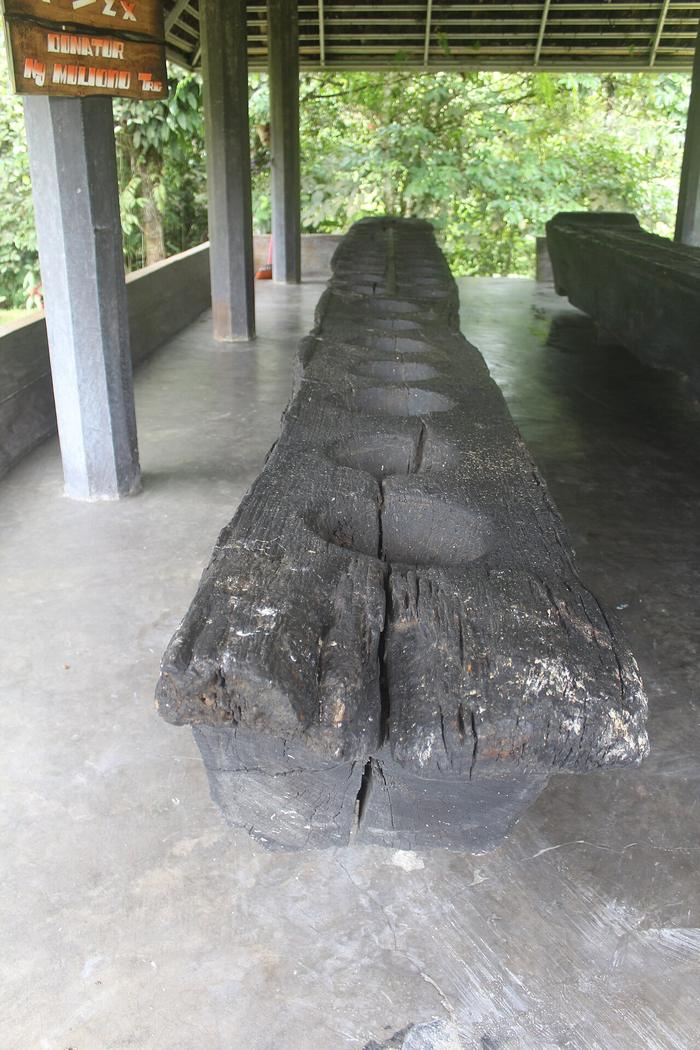 Foto: IHLubis ·